
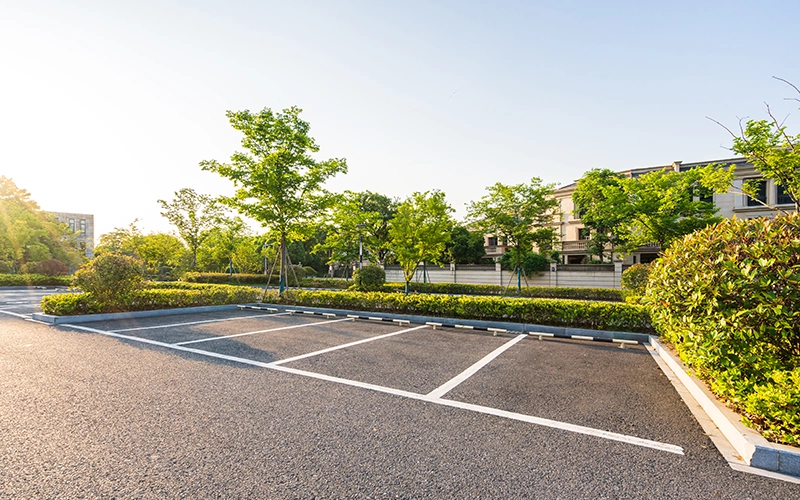
Mixed-use parking is notoriously difficult to navigate, with varying peak times, driver needs, and behavioral patterns. Board members and community managers must establish and enforce parking rules and allocation guidelines to reduce congestion, optimize space use, and maintain resident/visitor satisfaction.
What is Mixed-Use Parking?
Mixed-use parking is a parking setup that serves multiple users, such as residents, office workers, and retail customers.
In a mixed-use development, different groups of people must park within the same structure or community. Often, due to high demand and limited slots, boards and managers must optimize the parking lot or garage to ensure sufficient space and reduce costs.
What are the Common Conflicts in Mixed-Use Parking?
The most common conflicts involved in mixed-use parking include zoning ordinances, varied drivers and needs, overlapping peak hours, and behavioral shifts and trends. Let’s discuss each one below.
1. Zoning Ordinances
Zoning ordinances and local regulations can vary greatly depending on the city or state. Some villages even have their own specialized requirements. More recently, localities have also been favoring walkability, leading to sweeping reforms in parking regulations.
There is no blueprint or universal standard. For this reason, boards must review their local ordinances before tailoring a plan that meets regulatory requirements and the community’s needs. When in doubt, hiring a lawyer can help.
2. Varied Drivers and Needs
In a mixed-use community, there are different types of drivers, including residents, employees, guests, and retail customers. All of these end users come with varying needs and goals, making it more difficult for boards and managers to allocate slots.
For one thing, residents generally need long-term parking. They park their vehicles overnight, sometimes going for long stretches without ever leaving their homes. Therefore, residents require reserved parking.
In contrast, customers need short-term parking. They are only there for a brief period, just long enough to shop at retail stores or dine at restaurants. While the need for parking remains consistent, turnover is high.
3. Overlapping Peak Hours
Peak times can vary widely depending on the type of commercial spaces in the community. Retail shops and restaurants experience different rush hours compared to gyms and grocery stores.
Poor planning can lead to congestion or insufficient space in a mixed-use parking garage. Worse yet, if residents don’t have reserved parking, they may complain about having to compete with non-residents for parking.
4. Behavioral Shifts and Trends

Many developments use simple formulas to determine parking needs, but these calculations typically leave behavioral shifts out of the equation. In the past, most residents would be out during the day for their 9-to-5s. Office spaces in mixed-use communities experienced high parking demand for similar reasons.
In recent years, the need for parking has diminished. Remote work keeps employees at home, while rideshare services rely on drop-offs rather than parking.
How to Manage Parking for Mixed-Use Development
To manage mixed-use parking, boards must analyze behaviors and needs, account for peak times, differentiate between reserved and shared spaces, allow online reservations, validate retail parking, invest in technology, and leave room for future adjustments. Let’s discuss each strategy below.
1. Analyze Behaviors and Needs
Shots in the dark rarely work. To ensure success, board members must conduct a study, review empirical data, and use the findings to inform strategy.
Analytics can determine peak times and identify bottlenecks. They can also help the board allocate spaces according to occupancy rates, usage, and optimal traffic flow.
A mixed-use HOA management company can assist with parking studies and allocation.
2. Account for Peak Times
Overcrowding is not only a common cause of complaints but also a known safety hazard. And during peak times, poor planning can encourage just that.
Board members should plan around peak hours and days. Weekends and holidays generally see the most traffic, but hours can vary by the type of commercial establishment. For instance, most people visit restaurants or gyms after work during weekdays.
By understanding peak periods, the board can allocate spaces and even adjust parking fees accordingly. For example, discounted rates during off-peak hours can help attract more customers.
3. Differentiate Between Reserved and Shared Spaces
In a mixed-use development, parking spaces are normally classified as reserved or shared. Reserved spaces are those allocated specifically for long-term use, such as residents. On the other hand, shared spaces are communal, which means just about anyone can use them.
An association’s governing documents must differentiate these two types in the mixed-use parking rules. Reserved spaces must be clearly marked, and residents must receive permits or other access credentials.
Shared spaces may be further divided into subcategories. Office workers may park during business hours, while retail customers may park in designated sections near retail stores. If the development retains an entertainment venue, parking rates may be higher for guests.
4. Allow Online Reservations
Reservations make it easier to anticipate parking demand. Visitors can book their spot and pay in advance online. This is particularly helpful for events taking place within or near the community.
Developers should consider online reservation platforms, but some management companies offer this as part of their amenity management services.
5. Validate Retail Parking
Shoppers or dining patrons may be discouraged by high parking fees, leading to lower foot traffic and displeased commercial tenants. To encourage visitors, the board can permit validation, where customers can have their parking fees waived or discounted by showing a verified receipt.
6. Invest in Technological Features
Technological advancements have made parking management and allocation simpler. Mixed-use associations should consider investing in license plate recognition, virtual permits, QR code payments, and online reservations. A digital parking system can also help the board with real-time analytics and enforcement.
7. Save Room for Future Adjustments
Behavioral changes, shifting needs, and evolving regulations can all affect mixed-use parking. While an established plan is crucial, boards must be open to amendments when necessary. Adaptability holds more value than a stubborn mindset.
Special Considerations for Mixed-Use Parking in Houston
Mixed-use communities in Houston must consider local ordinances. In particular, Chapter 26, Article VIII of the Houston Code of Ordinances applies to off-street and shared parking. For guidance and applications, visit the Houston website.
Off-site Parking Requirements
According to Section 26-499, parking may be located on a separate property, subject to distance and documentation requirements. These requirements include the following:
- Required off-site parking must generally be located within 500 feet of the tract containing the use.
- Up to 25% of the required parking may be located within 800 feet when the building has less than 30,000 square feet of gross floor area.
- Under certain conditions, the above 25% may be located less than 1,000 feet away if the building is under 30,000 square feet and the director determines that adequate pedestrian amenities mitigate the additional distance.
- Distance is measured along the shortest clearly delineated pedestrian route that is open and accessible to the public.
- If the parking facility is not owned by the applicant or the responsible party, the applicant or responsible party must submit a memorandum of lease.
- Special parking areas can have different requirements.
Shared Parking Requirements
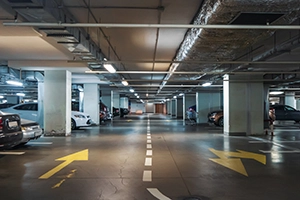
According to Section 26-500, two or more different use classifications may share the same parking spaces, but the property must not be used for or restricted to single-family residential purposes. The statute provides a formula and table for calculating the minimum number of parking spaces in accordance with the Article.
The same Section also imposes certain conditions, such as:
- A shared space can’t be reserved for a particular use.
- Shared and reserved spaces must be identified on the site plan.
- Signage must identify the location and availability of shared spaces.
- Shared spaces must remain available at all times for employees, customers, and patrons.
- Shared spaces located off-site must also meet the requirements of Section 26-499.
- The applicant must submit a shared parking agreement, either as a memorandum of lease or a reciprocal easement agreement approved in the required form.
- Changes to the use classification or parking factor require a new site plan and, when necessary, a revised shared parking agreement.
- Operating a use without the required approved site plan violates Article VIII.
Final Thoughts
Mixed-use parking comes with several considerations. Boards must identify the challenges their communities face and apply the strategies that best address them, all while ensuring compliance with local ordinances and the governing documents.
Graham Management offers exceptional mixed-use association management services to Houston communities. Call us today at (713) 334-8000, request a proposal, or contact us online to learn more!
RELATED ARTICLES:
- What Is A Master Planned Community?
- Strategies To Reduce Speeding In HOA Communities
- Can Unit Owners Rent Out Condo Parking Space?